
Start security checks before leasing an office: decide what your people, information and operations require from the building, then test whether the premises can meet those needs at an acceptable cost. Do this while you can still compare options and negotiate changes.
A polished reception and modern access system do not establish suitability for your use. The important question is whether the building supports the way your organisation works, including visitors, deliveries, after-hours activity and sensitive tasks.
This review supports a premises decision. It does not replace a building inspection, specialist security design or advice on the lease. Bring material gaps to the people authorised to make the property commitment.
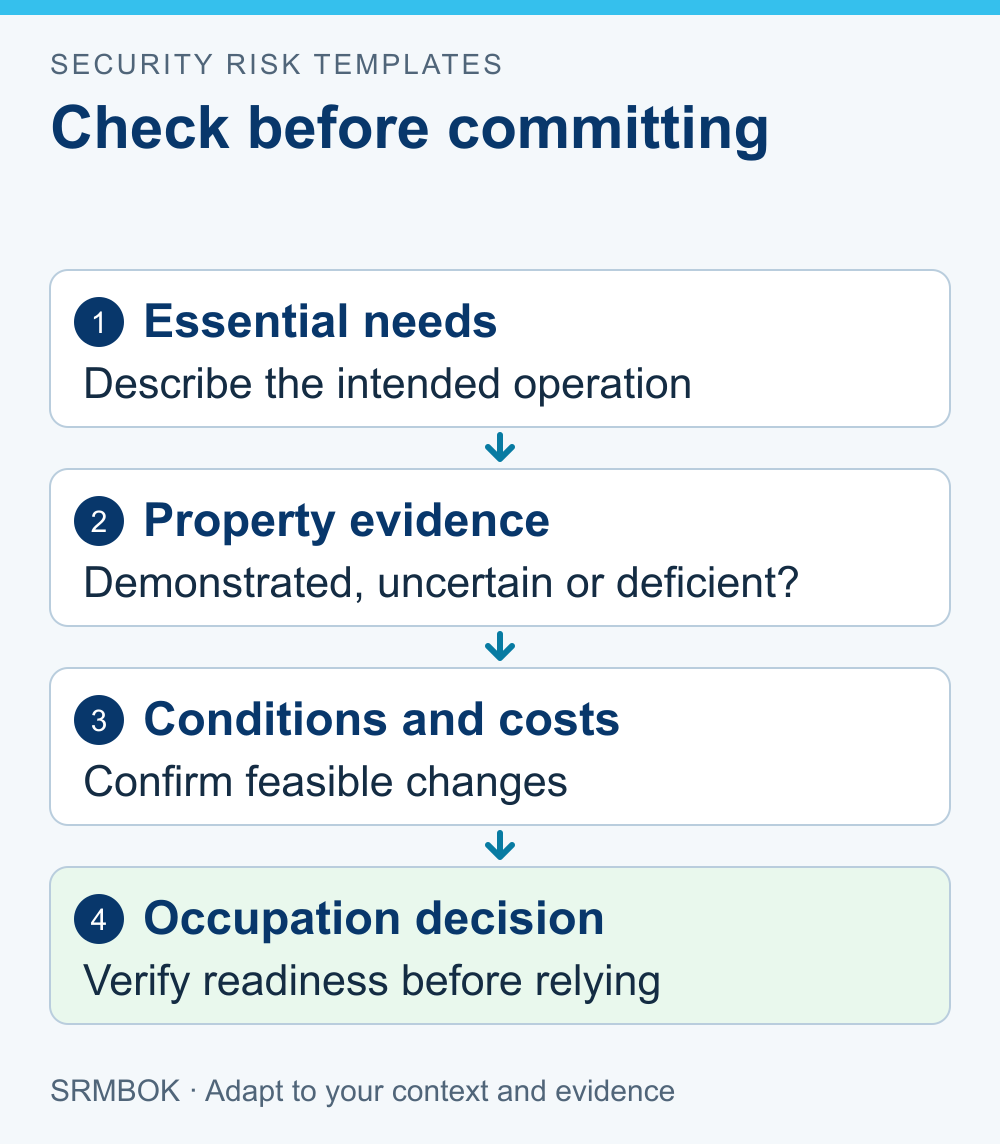
Set requirements before comparing properties
Describe the intended operation in ordinary terms. How many people will use the space, at what times and with which visitors? What equipment or information needs controlled access? Which services must remain available if a shared building service fails?
Separate essential requirements from preferences. An essential requirement needs a clear reason: a required activity cannot safely or appropriately proceed without it. A preference improves convenience or flexibility but can be traded against other benefits.
For example, a consultancy may need private meeting space for sensitive client discussions. A dedicated tenant reception might be desirable, while a workable visitor handover is essential. Writing the outcome first allows more than one acceptable design.
Business.gov.au's premises-selection guidance recommends defining and prioritising needs before searching, considering layout, utilities, costs and permitted use. Apply that discipline to security requirements rather than beginning with a list of equipment you would like to buy.
Inspect the operating conditions you expect
Arrange authorised visits under relevant conditions. A daytime tour may tell you little about arriving after reception closes, collecting a delivery or using a shared car park late in the day.
Look at how public, shared and tenant areas connect. Ask how access is authorised, where visitors wait and who takes responsibility when they move beyond reception. Consider whether staff with different access needs can use the proposed arrangements.
Ask the property manager to explain security services and demonstrate appropriate functions. Do not test locks, attempt entry into other tenancies or inspect restricted areas without permission. Record the limits of the inspection where access or evidence is unavailable.
Consider the surroundings without making assumptions about people based on appearance or demographics. Use relevant observed conditions and credible location-specific information. A broad crime statistic cannot establish the security of one building or predict an incident at your tenancy.
Distinguish a defect from a limitation
A defect is something intended to work that does not. A limitation is something the building or service was never designed to provide. They lead to different negotiations.
A faulty tenant door may need a repair and verified closure. A shared entrance designed for unrestricted daytime access may require a different tenant boundary. Asking for the entrance to be “fixed” will not resolve that design choice.
Record whether the solution requires landlord consent, specialist design, a service change or a tenant fit-out. Obtain credible cost and timing information before counting it as feasible. A permitted alteration that cannot be completed before occupation is still an unresolved transition problem.
Worked example: comparing two offices
A fictional advisory business needs confidential meeting space and controlled visitor movement. The following comparison illustrates a decision method; the findings are invented.
| Requirement | Office A | Office B | Decision implication |
|---|---|---|---|
| Visitors remain outside staff work areas until hosted | Proposed tenancy layout supports this, subject to fit-out confirmation | Visitors would cross an open work area | B needs a feasible redesign before acceptance |
| Staff can access the office after reception closes | Demonstration arranged; evidence pending | Existing tenant-controlled entrance demonstrated | A remains uncertain, rather than automatically failing |
| Sensitive meetings can occur privately | Suitable room included in proposed plan | New partitioning and acoustic advice needed | Compare confirmed cost and completion dates |
| Shared-security faults have an owner | Written contact and escalation arrangement supplied | Property manager will seek contractor details | Resolve B's ownership gap before relying on the service |
The team does not average the rows into a reassuring score. It first asks whether each essential requirement can be met. Costs and preferences are compared only after that question is answered. Pending evidence must remain a decision condition; it should not be converted into either a pass or a defect without support.
Make unresolved items visible in the decision
For each material issue, state the consequence, proposed correction, owner, cost estimate, approval needed and evidence required for closure. Show which estimates are preliminary.
Use a decision such as “suitable subject to these verified conditions” only when the approving manager understands the conditions and the organisation can enforce or otherwise manage them. Have the appropriate adviser handle the contractual wording.
Avoid accepting a vague promise that everything will be secure by move-in day. Identify the acceptance evidence: an approved design, completed work, a demonstrated function or an agreed service arrangement.
Check whole-of-occupancy implications. Recurring guarding, administration and maintenance can matter more than a small initial fit-out difference. Include the effort your own staff will need to operate the arrangement.
Plan occupation as well as selection
A property may be suitable in its final state but unsuitable during fit-out. Identify the period when contractors, movers and staff share the space and when permanent systems will not yet operate.
Agree who controls the premises at each stage, who receives keys and credentials, and who authorises the start of normal work. The commercial handover date and the date on which security arrangements are ready may differ.
Keep the selection evidence for later acceptance. If you cannot explain why a requirement mattered, it is easier for a cost-saving change to remove it unnoticed during fit-out.
Define what the premises review includes in the assessment scope. Carry occupation conditions and improvements into the treatment plan.
Your next action
Write five essential security outcomes for the proposed office and test one shortlisted property against them. Mark each outcome demonstrated, pending evidence or requiring a defined change.
The paid SRMBOK Property Selection and Security Planning Checklist provides editable prompts covering property details, surroundings, access, guarding and services. Use it to organise site evidence and decision conditions, adapting the prompts to your operation instead of treating every listed feature as universally necessary.